
Waterfront - Primary on Main
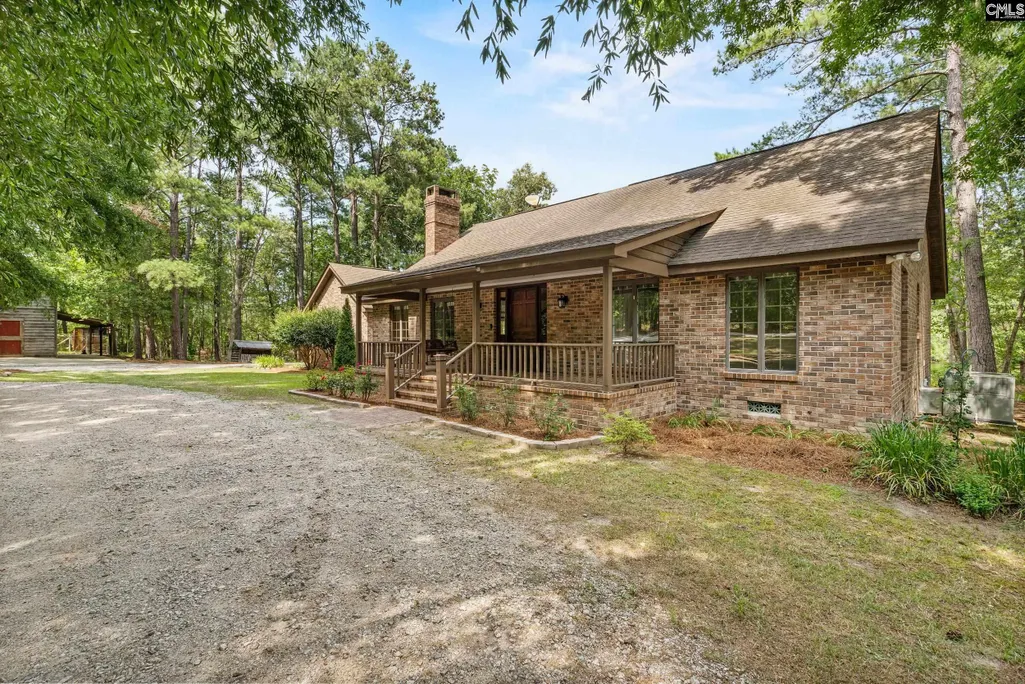
Address
1656 West Drive, Cassatt, SC
Price
$ 650,000
Property Attributes
- MLS#638228
- TypeSingle Family
- Listing Status Active
- CountyKERSHAW
- CityCassatt
- AreaKershaw County East - Camden - Be
- Zip29032
- StyleTraditional
- Year Built1984
- Price$ 650,000
- Bedrooms4
- Full Bathrooms2
- Half Bathrooms1
- Sqr Footage2952
- Lot Size10 Acres
Data Source:
Consolidated Multiple Listing Service (CMLS)
Property Description
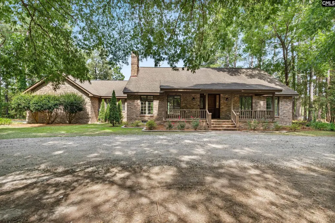
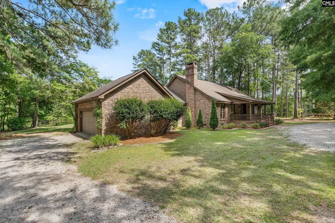
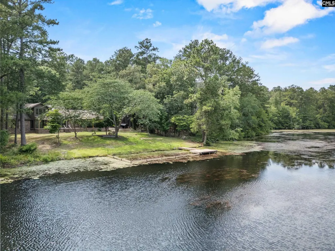
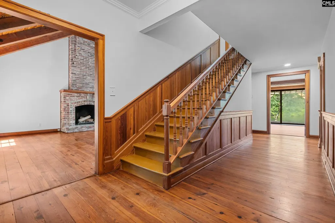
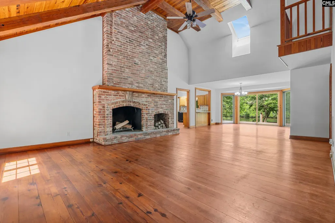
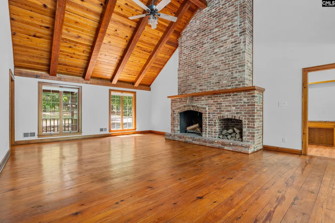
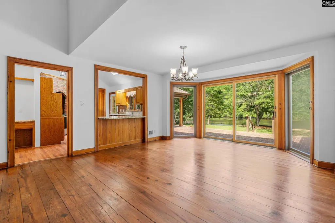
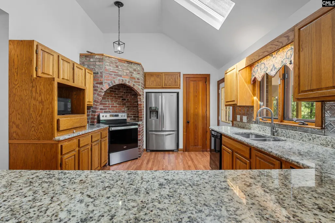
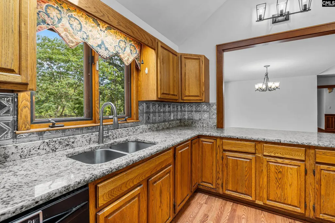
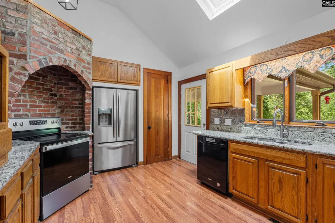
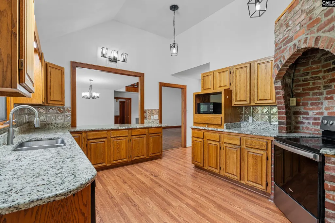
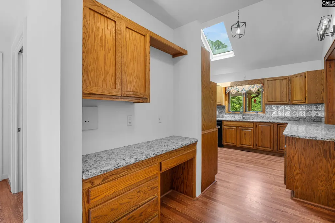
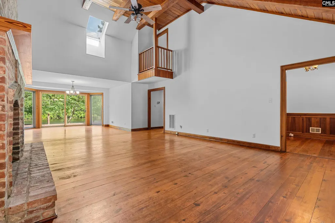
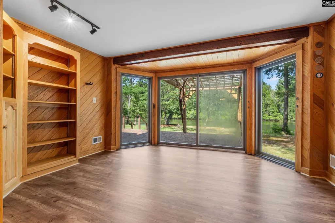
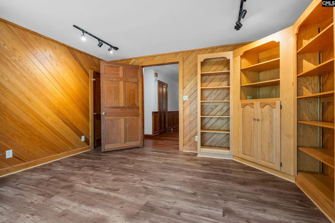
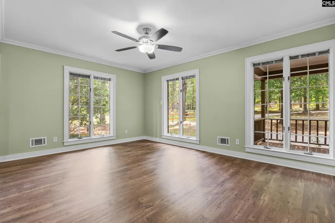
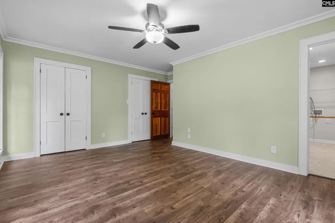
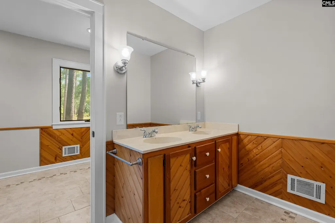
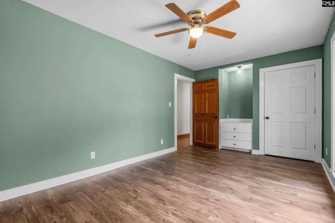
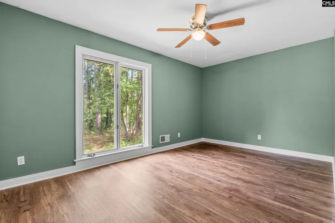
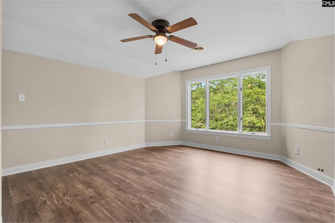
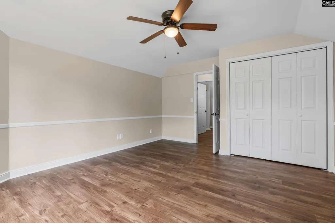
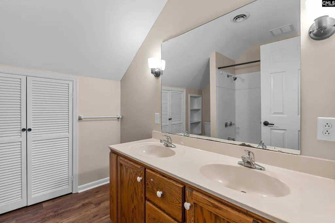
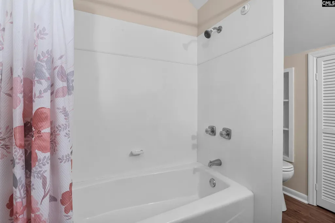
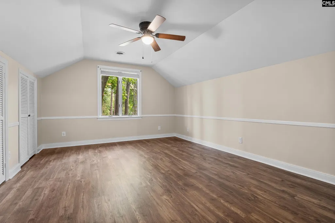
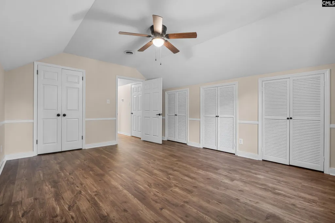
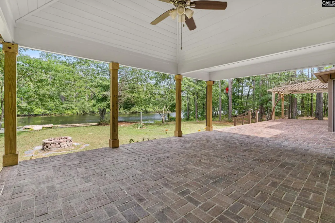
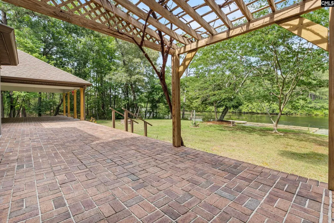
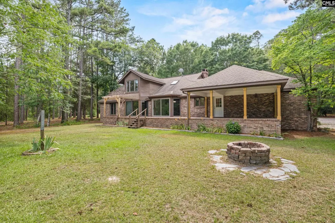
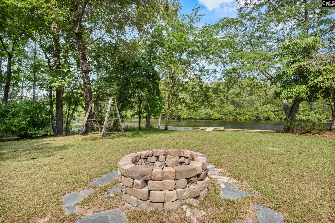
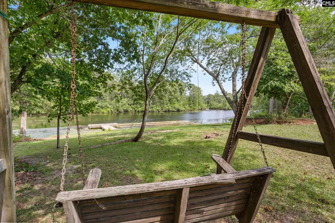
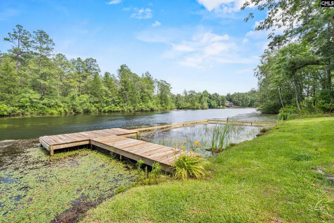
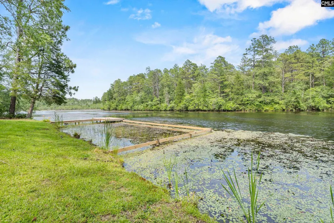
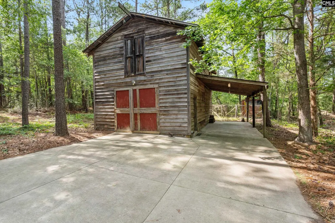
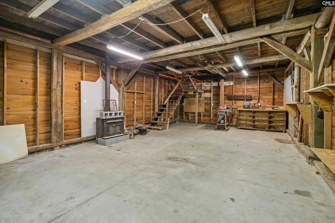
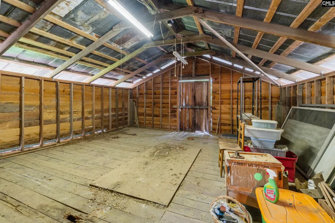
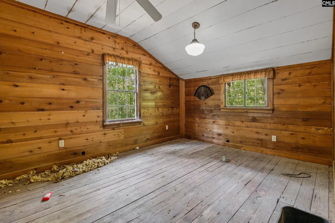
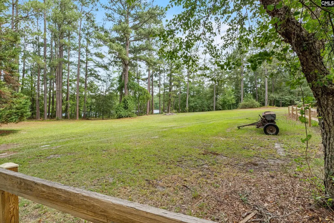
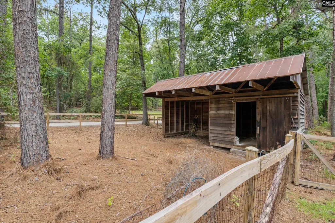
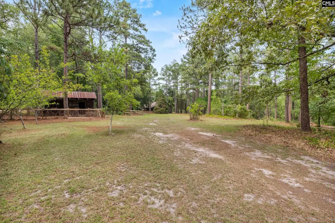
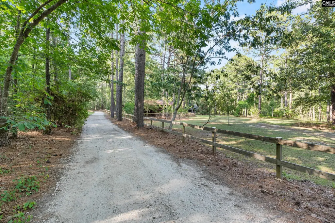
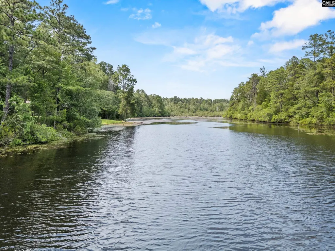
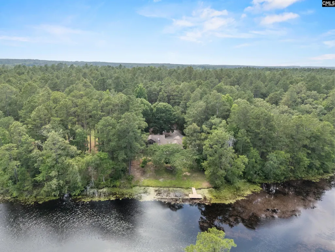
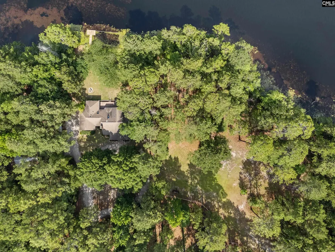
Capture the essence of peaceful, rustic luxury with this 10-acre estate. This property offers just under 3,000 square feet of thoughtfully designed living space, equestrian potential, and breathtaking, panoramic views overlooking the serene 18-acre Llewellyn Mill Pond. Step inside to the expansive great room and central hallways with gorgeous, rich heart pine flooring, anchored by a massive brick wood-burning fireplace. The kitchen features durable granite countertops and a beautiful, custom brick surround framing the oven/stove, adding to the rustic charm. Designed for ultimate flexibility, the main-floor primary bedroom is adjacent to a versatile fourth bedroom that was utilized as part of the primary suite. This space is ideal for a private sitting room, nursery, massive walk-in dressing room. Additionally the bonus room on the main floor offers multiple options as an office, library, or exercise room with views overlooking the pond. Upstairs there are two additional bedrooms with a shared bath. Outside, the 10-acre property is a rare find, balancing open functionality with natural beauty. A standout feature is the workshop/barn that is partially crafted from wood salvaged from the original grist mill on the pond. With an upstairs loft, it is perfectly primed for conversion into a stunning horse barn. The acreage includes partial horse fencing around an old pasture and an established run-in shelter with storage room, giving you a head start on creating your dream horse property if desired. An in-place easement gives rights to use the pond and access to trails on neighboring property (~200 acres). Whether enjoying your morning coffee watching the wildlife on Llewellyn Mill Pond, or unwinding by the roaring fire, this property offers a lifestyle of unmatched privacy and rustic elegance. Schedule your private showing today to experience this beautiful property. Disclaimer: CMLS has not reviewed and, therefore, does not endorse vendors who may appear in listings.
| Middle School | High School |
|---|---|
| North Central Middle School | North Central High School |
| Price History | |
|---|---|
| 7/8/2026 | Listed $650,000 |
General Features
| Sewer | Septic |
|---|---|
| Heating | Central,Electric,Heat Pump 1st Lvl,Heat Pump 2nd Lvl,Multiple Units |
| Cooling | Central,Heat Pump 1st Lvl,Heat Pump 2nd Lvl,Split System,Zoned,Multiple Units |
| Laundry Y/N | Bath,Electric |
| Water | Public |
| Garage | Garage Attached,side-entry |
| Number of Garage Spaces | 2 |
| School District | Kershaw County |
| Status | Active |
| Full Baths | 2 |
| Half Baths | 1 |
| Bathrooms | 3 |
| Subdivision | NONE |
| Style | Traditional |
| County | Kershaw |
| Miscellaneous | Horse OK |
| Class | RESIDENTIAL |
| Type | Single Family |
| Other Rooms | Library |
| Location | On Water |
| HOA Y/N | No |
| Status | ACTIVE |
| Subdivision | SC |
| Short Sale Y/N | No |
| Area | Kershaw County East - Camden,Be |
| Year Built | 1984 |
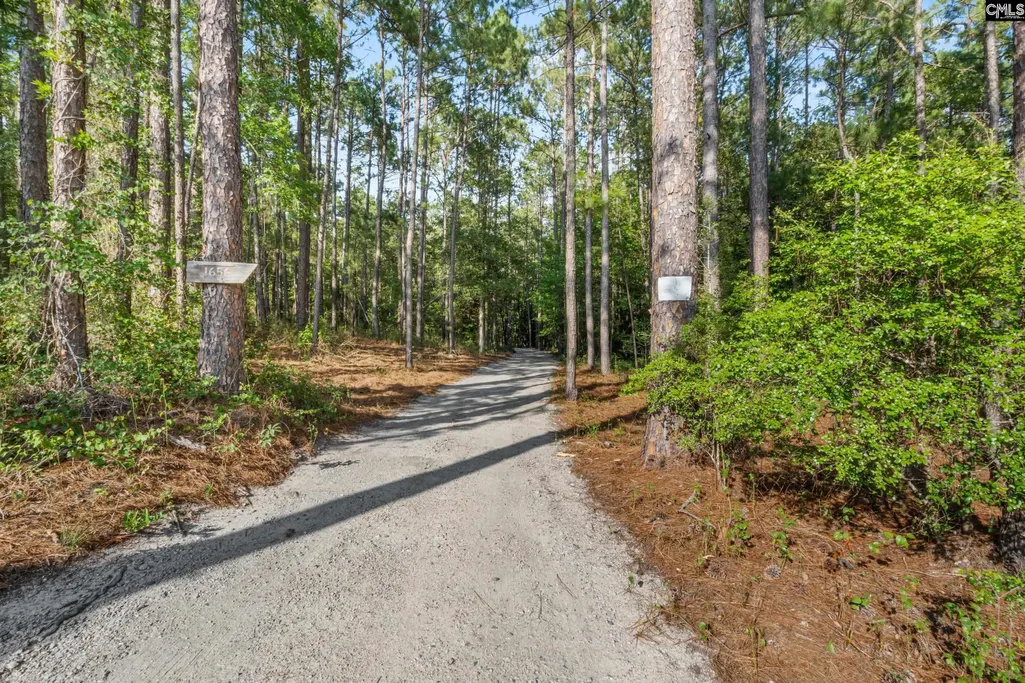
| Directions | From Camden: Hwy 1 N for 11.1 miles; turn left onto West Dr; Go .2 miles and driveway is on your right. |
| High School | North Central |
| City | Cassatt |
| Elementary School | No |
| Middle School | North Central |
| Elementary School | Midway(Kershaw) |
| Price Per Sq Ft Total AG | 220.19 |
| Public Remarks | Capture the essence of peaceful,rustic luxury with this 10-acre estate. This property offers just under 3,000 square feet of thoughtfully designed living space,equestrian potential,and breathtaking,p |
Interior Features
| Equipment | Dishwasher,Disposal,Refrigerator,Microwave Countertop,Electric Water Heater |
|---|---|
| Basement | No Basement |
| Great Room | Bay Window,Fireplace,Floors-Hardwood,Skylight,Ceiling-Vaulted,Ceilings-High (over 9 Ft),Ceiling Fan |
| Kitchen | Bar,Pantry,Counter Tops-Granite,Cabinets-Stained,Backsplash-Other,Floors-Luxury Vinyl Plank |
| Fireplace | Wood Burning |
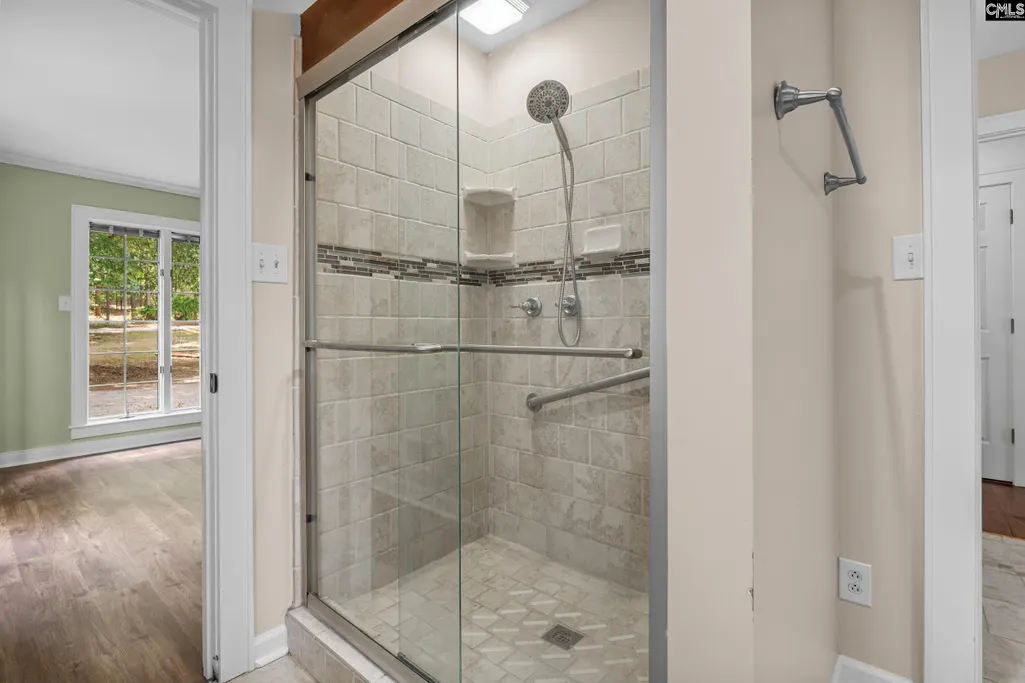
| Master Bedroom | Double Vanity,Closet-His & Her,Separate Shower,Closet-Walk in,Bath-Shared,Ceiling Fan,Closet-Private,Recessed Lighting,Separate Water Closet,Floors-Luxury Vinyl Plank |
| Beds | 4 |
| Stories | 2 |
| Range | Free-standing,Self Clean,Smooth Surface |
| 3rd Bedroom | Double Vanity,Bath-Shared,Tub-Shower,Ceiling Fan,Closet-Private,Floors-Luxury Vinyl Plank |
| 4th Bedroom | Double Vanity,Separate Shower,Bath-Shared,Ceiling Fan,Closet-Private,Floors-Luxury Vinyl Plank |
| 2nd Bedroom | Double Vanity,Bath-Shared,Tub-Shower,Ceiling Fan,Closet-Private,Floors-Luxury Vinyl Plank |
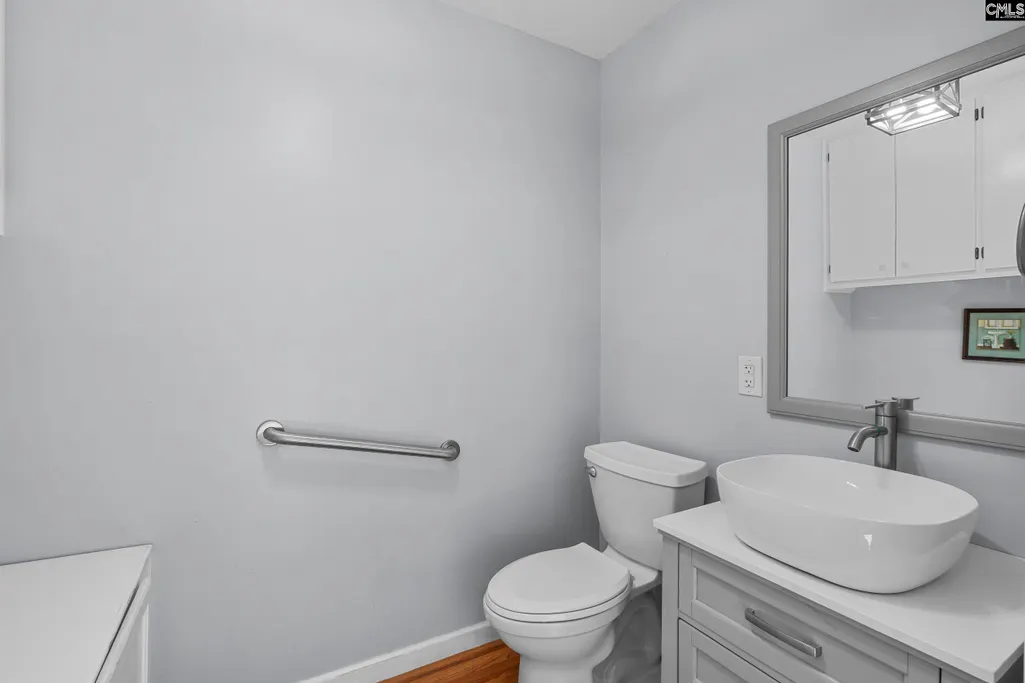
| Half Baths: Main | 1 |
| Full Baths: Main | 1 |
| Full Baths: 2nd | 1 |
Exterior Features
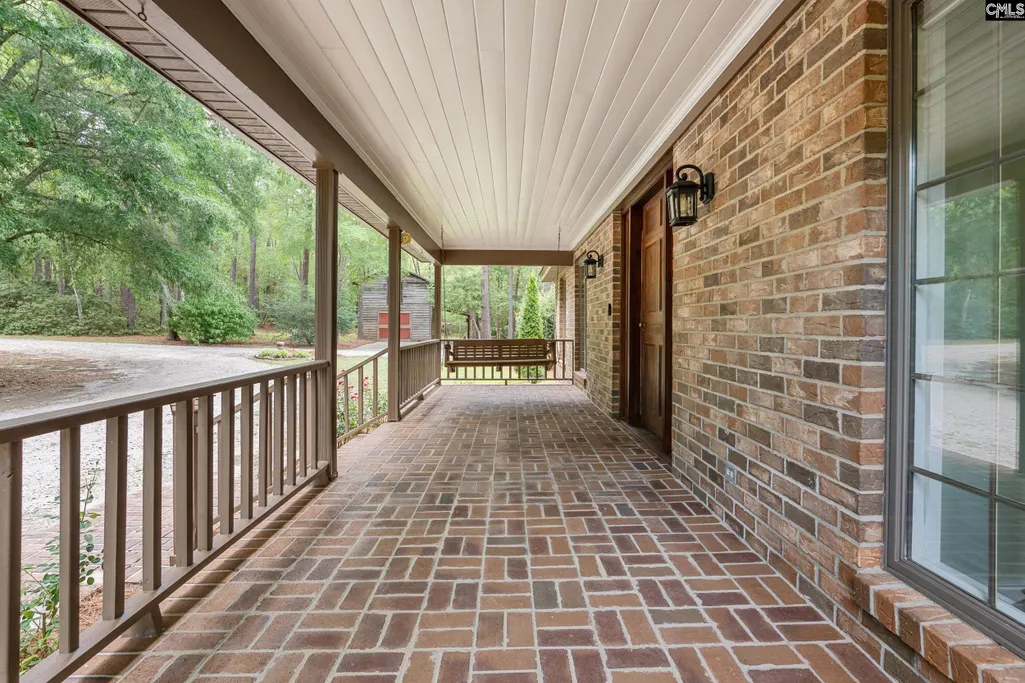
| Exterior | Barn,Dock,Gutters - Partial,Front Porch - Covered,Back Porch - Covered,Back Porch - Uncovered |
|---|---|
| Foundation | Crawl Space |
| Water Frontage | 1000 |
| Pool | No |
| Fencing | Horse Fence,Partial |
| Parking Spaces | 8 |
| Road Type | Dirt,Gravel |
| Exterior Finish | Brick-All Sides-AbvFound |
| House Faces | West |
| Lot Size Area | 10 |
| Lot Size | 435598 |
| Garage Level | Main |
| Water Frontage Type | Common Pond |
Amenities
- Foreclosure
- Views
- Short Sale
- New Construction
- Adult 55+
- Lease To Own
- No HOA Fees
- Furnished
- Primary On Main
- Air Conditioning
- Seller Finance
- Green
- Fixer Upper
- Horse
- Golf
- Fireplace
- Deck
- Garage
- Basement
- Pool
Property vs Single Family Average in 29032
Price
Year Built
Visits
 The data relating to real estate for sale on this web site comes in part from the South Carolina - CML Consolidated Multiple Listings. Real estate listings held by brokerage firms other than NextHome Specialists are marked with the IDX logo.
All information deemed reliable but not guaranteed and should be independently verified. All properties are subject to prior sale, change or withdrawal. Neither listing broker(s) nor NextHome Specialists shall be responsible for any typographical errors,
The data relating to real estate for sale on this web site comes in part from the South Carolina - CML Consolidated Multiple Listings. Real estate listings held by brokerage firms other than NextHome Specialists are marked with the IDX logo.
All information deemed reliable but not guaranteed and should be independently verified. All properties are subject to prior sale, change or withdrawal. Neither listing broker(s) nor NextHome Specialists shall be responsible for any typographical errors,
