
Primary on Main

Address
112 Stanford Street, Columbia, SC
Price
$ 222,000
Property Attributes
- MLS#635560
- TypeSingle Family
- Listing Status Active
- CountyRICHLAND
- CityColumbia
- AreaCity of Columbia - Denny terrace
- NeighborhoodHollywood Hills
- Zip29203
- StyleTraditional
- Year Built1955
- Price$ 222,000
- Bedrooms3
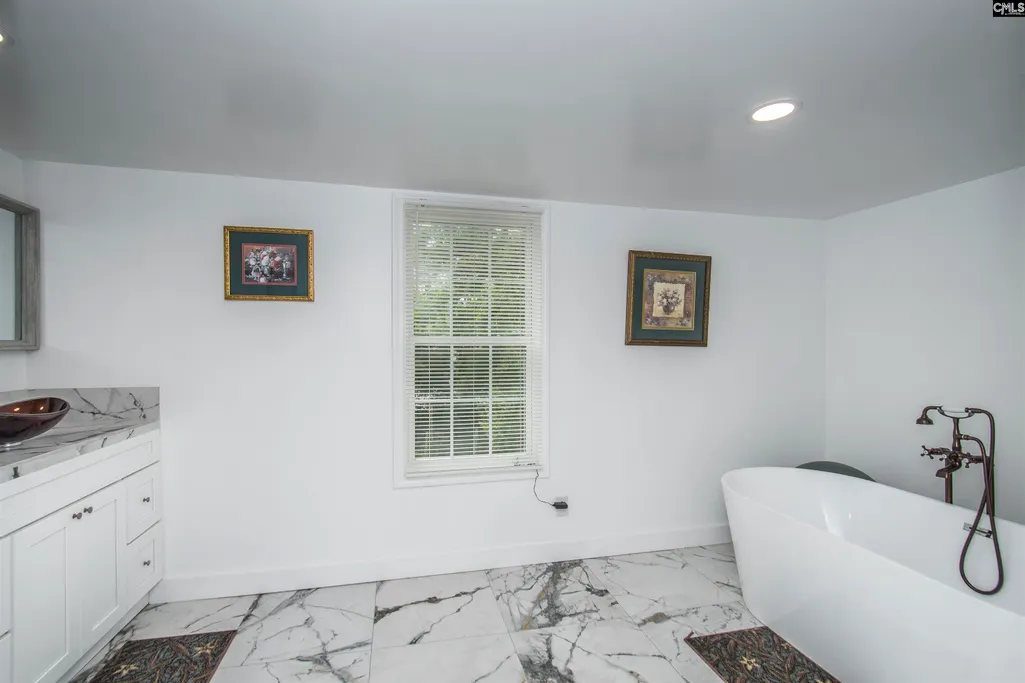
- Full Bathrooms3
- Half Bathrooms0
- Sqr Footage1966
- Lot Size0.19 Acres
Data Source:
Consolidated Multiple Listing Service (CMLS)
Property Description
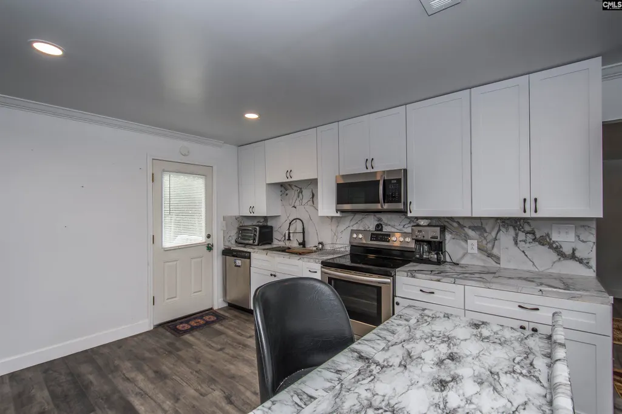
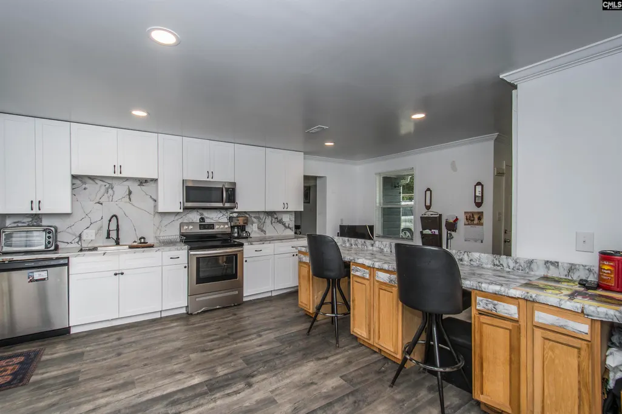
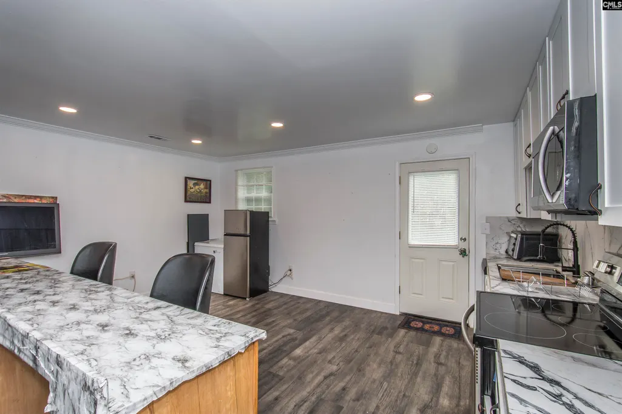
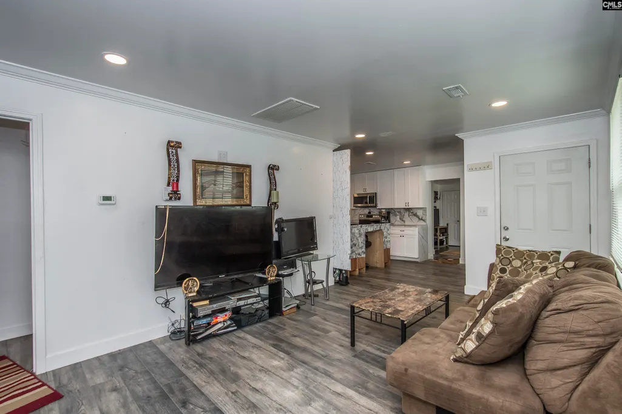
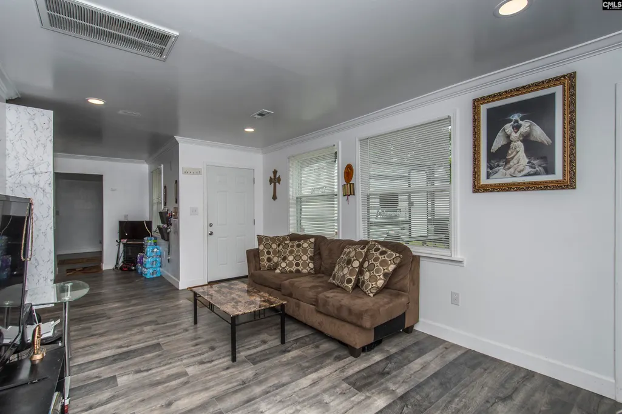
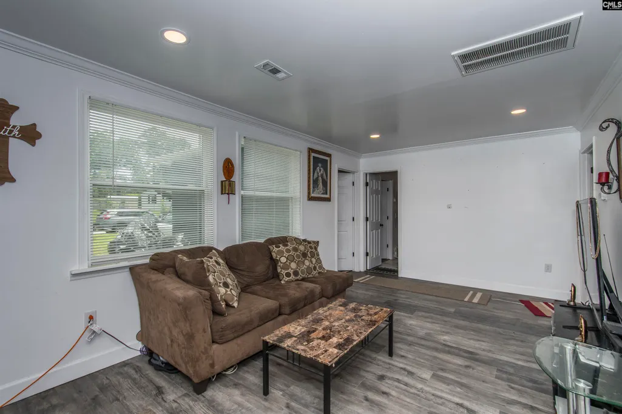
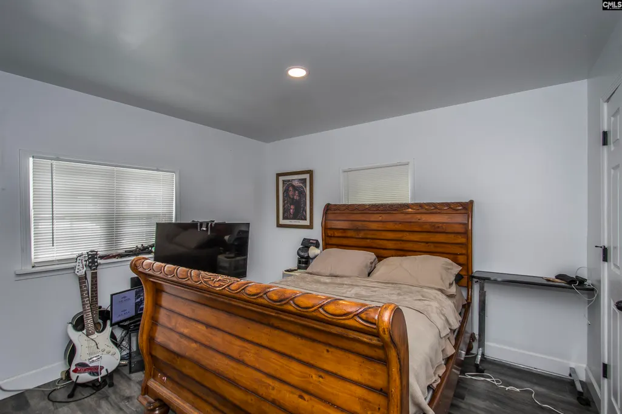
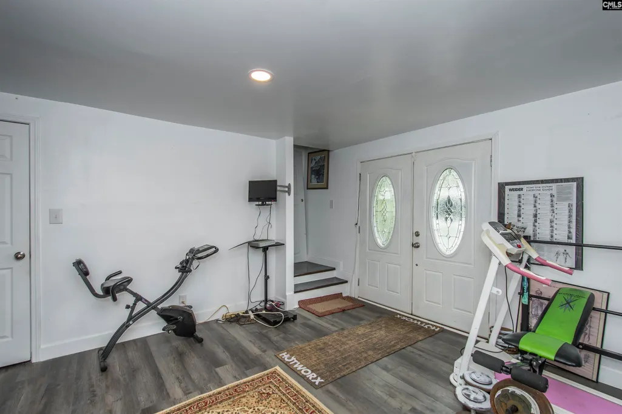
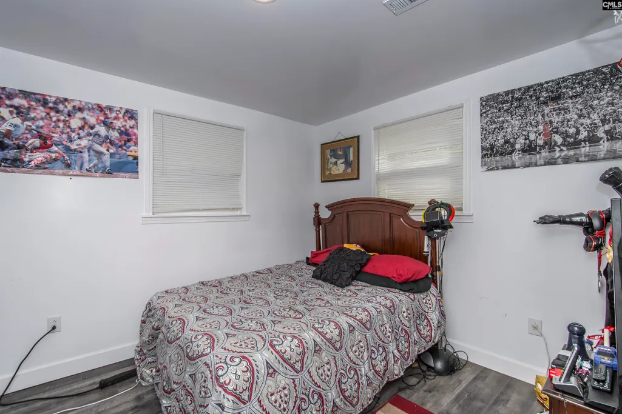
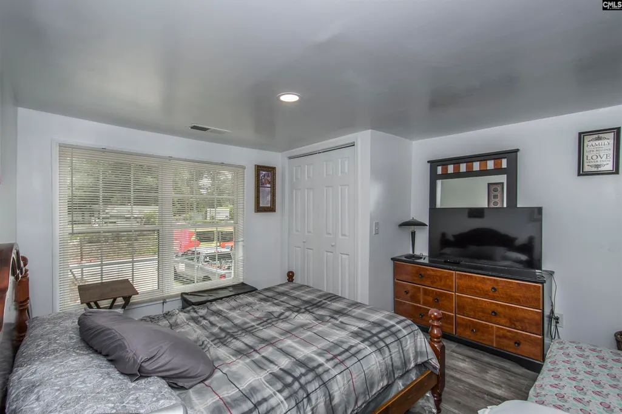
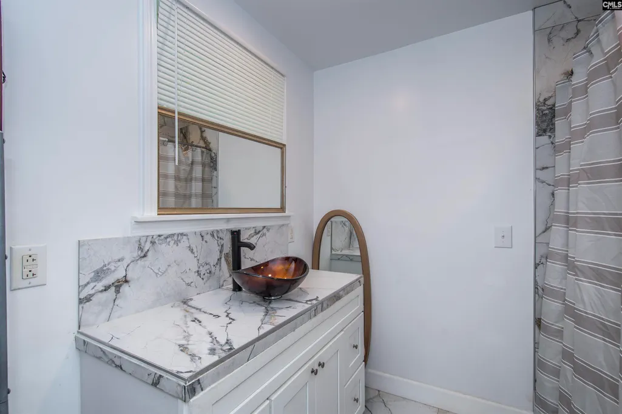
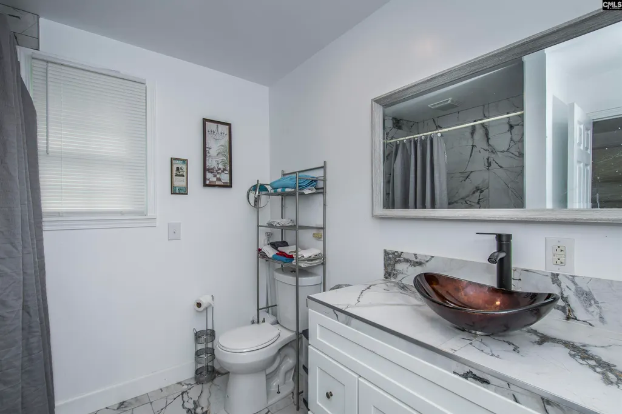
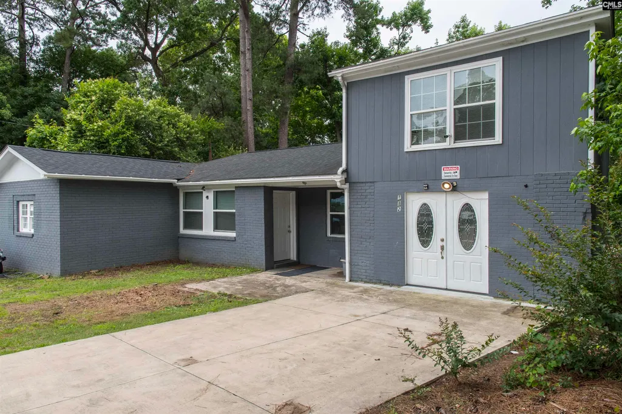
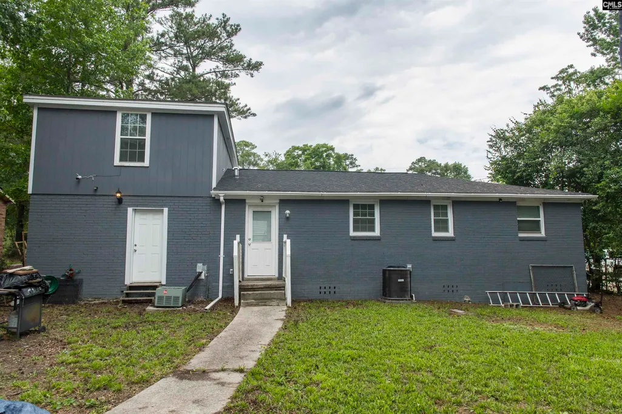
Welcome to 112 Stanford Street, where space, flexibility, and value come together in one move-in-ready package! With nearly 2,000 square feet, 3 bedrooms, and 3 full bathrooms, this home offers significantly more room and functionality than many homes in its price range. Whether you're looking for space to spread out, accommodate guests, create a home office, or enjoy multi-generational living, this versatile floor plan provides options to fit your lifestyle. Inside, you'll find spacious living areas filled with natural light, an updated kitchen designed for everyday living and entertaining, and generously sized bedrooms with ample storage throughout. The three full bathrooms provide convenience rarely found at this price point. Outside, enjoy a large yard with room for gardening, pets, outdoor gatherings, or future improvements. Conveniently located near downtown Columbia, I-20, shopping, dining, schools, and major employers, this home combines accessibility with exceptional value. If you've been searching for space, functionality, and affordability without sacrificing comfort, this one deserves a place at the top of your list! Disclaimer: CMLS has not reviewed and, therefore, does not endorse vendors who may appear in listings.
| Elementary School | Middle School | High School |
|---|---|---|
| John P. Thomas Elementary School | Alcorn Middle School | Keenan High |
| Price History | |
|---|---|
| 6/3/2026 | Listed $229,000 |
| 6/26/2026 | 4$222,000 |
General Features
| Sewer | Public |
|---|---|
| Heating | Central |
| Cooling | Central |
| Laundry Y/N | Heated Space |
| Water | Public |
| Garage | None |
| School District | Richland One |
| Status | Active |
| Full Baths | 3 |
| Bathrooms | 3 |
| Subdivision | HOLLYWOOD HILLS |
| Style | Traditional |
| County | Richland |
| Class | RESIDENTIAL |
| Type | Single Family |
| Other Rooms | Other |
| HOA Y/N | No |
| Status | ACTIVE |
| Subdivision | SC |
| Short Sale Y/N | No |
| Area | City of Columbia,Denny terrace |
| Year Built | 1955 |
| Directions | On I-20 take exit 107B,then exit 70 from Fairfield Rd and 321,Right on 321,Right on Stanford St,Home is on the right |
| High School | Keenan High |
| City | Columbia |
| Middle School | Alcorn |
| Elementary School | John P. Thomas |
| Price Per Sq Ft Total AG | 112.92 |
| Public Remarks | Welcome to 112 Stanford Street,where space,flexibility,and value come together in one move-in-ready package! With nearly 2,000 square feet,3 bedrooms,and 3 full bathrooms,this home offers significan |
Interior Features
| Equipment | Dishwasher,Refrigerator,Microwave Above Stove |
|---|---|
| Basement | No Basement |
| Kitchen | Bar,Cabinets-Natural,Eat In,Counter Tops - Other,Backsplash-Other,Floors-Luxury Vinyl Plank |
| Master Bedroom | Bath-Private,Closet-Private,Floors-Luxury Vinyl Plank |
| Living Room | Molding,Recessed Lights,Floors-Luxury Vinyl Plank |
| Beds | 3 |
| Range | Free-standing |
| 3rd Bedroom | Bath-Shared,Closet-Private,Floors-Luxury Vinyl Plank |
| 2nd Bedroom | Bath-Private,Closet-Private,Floors-Luxury Vinyl Plank |
| Full Baths: Main | 2 |
| Full Baths: 2nd | 1 |
Exterior Features
| Foundation | Crawl Space |
|---|---|
| Pool | No |
| Road Type | Paved |
| Exterior Finish | Brick-All Sides-AbvFound |
| Lot Size Area | 0.19 |
Amenities
- Foreclosure
- Views
- Short Sale
- New Construction
- Adult 55+
- Lease To Own
- No HOA Fees
- Furnished
- Primary On Main
- Air Conditioning
- Seller Finance
- Green
- Fixer Upper
- Horse
- Golf
- Fireplace
- Deck
- Garage
- Basement
- Pool
Property vs Single Family Average in 29203
Price
Year Built
Visits
 The data relating to real estate for sale on this web site comes in part from the South Carolina - CML Consolidated Multiple Listings. Real estate listings held by brokerage firms other than NextHome Specialists are marked with the IDX logo.
All information deemed reliable but not guaranteed and should be independently verified. All properties are subject to prior sale, change or withdrawal. Neither listing broker(s) nor NextHome Specialists shall be responsible for any typographical errors,
The data relating to real estate for sale on this web site comes in part from the South Carolina - CML Consolidated Multiple Listings. Real estate listings held by brokerage firms other than NextHome Specialists are marked with the IDX logo.
All information deemed reliable but not guaranteed and should be independently verified. All properties are subject to prior sale, change or withdrawal. Neither listing broker(s) nor NextHome Specialists shall be responsible for any typographical errors,
