
Price Reduction

Address
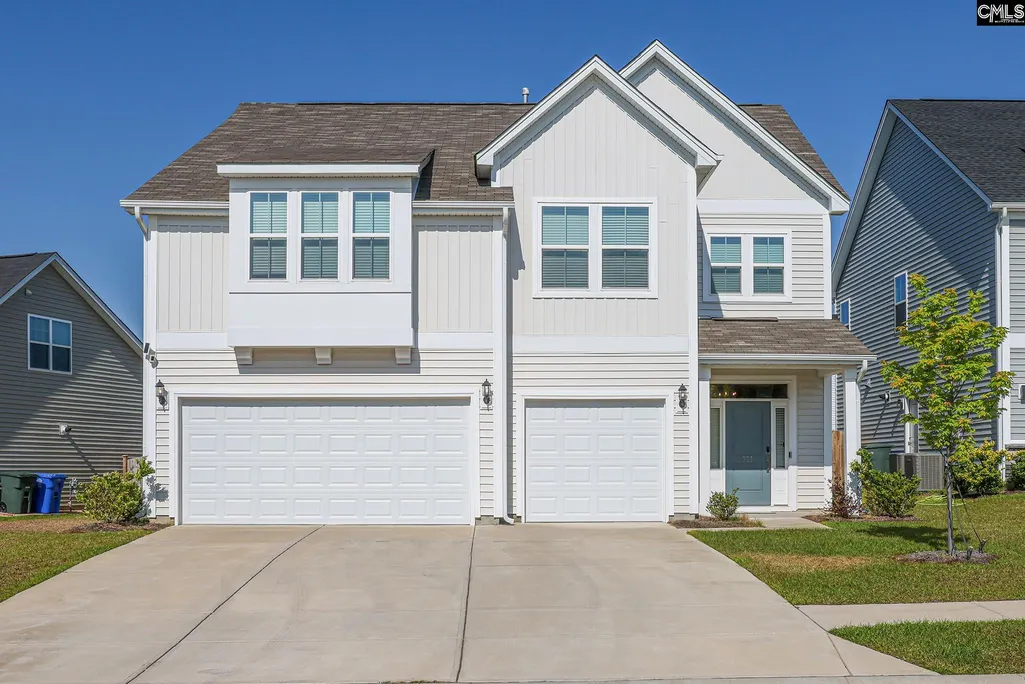
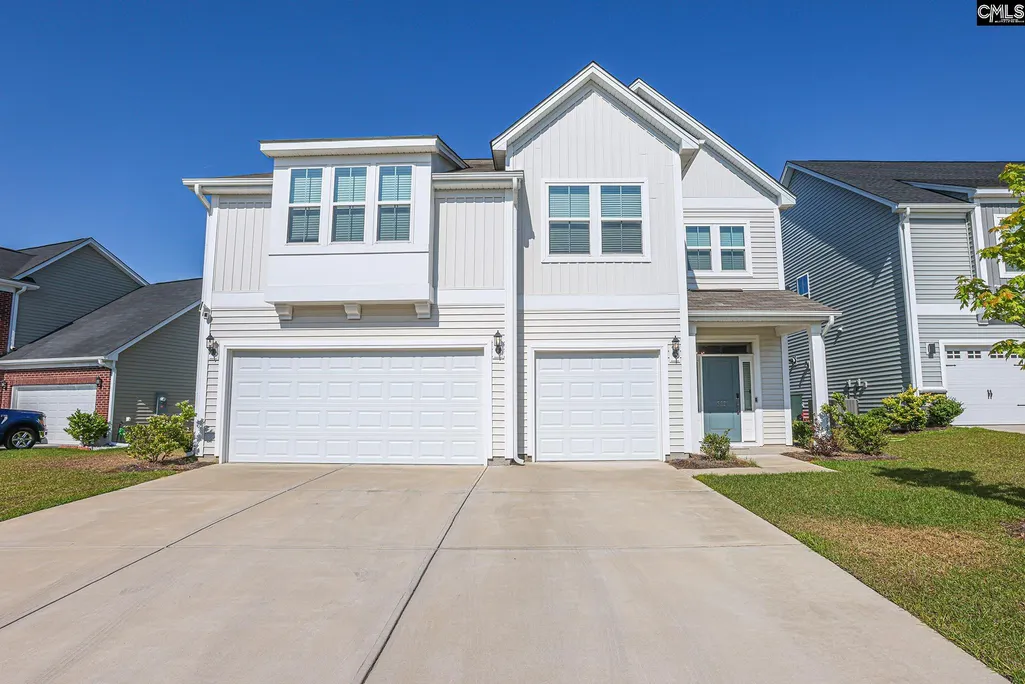
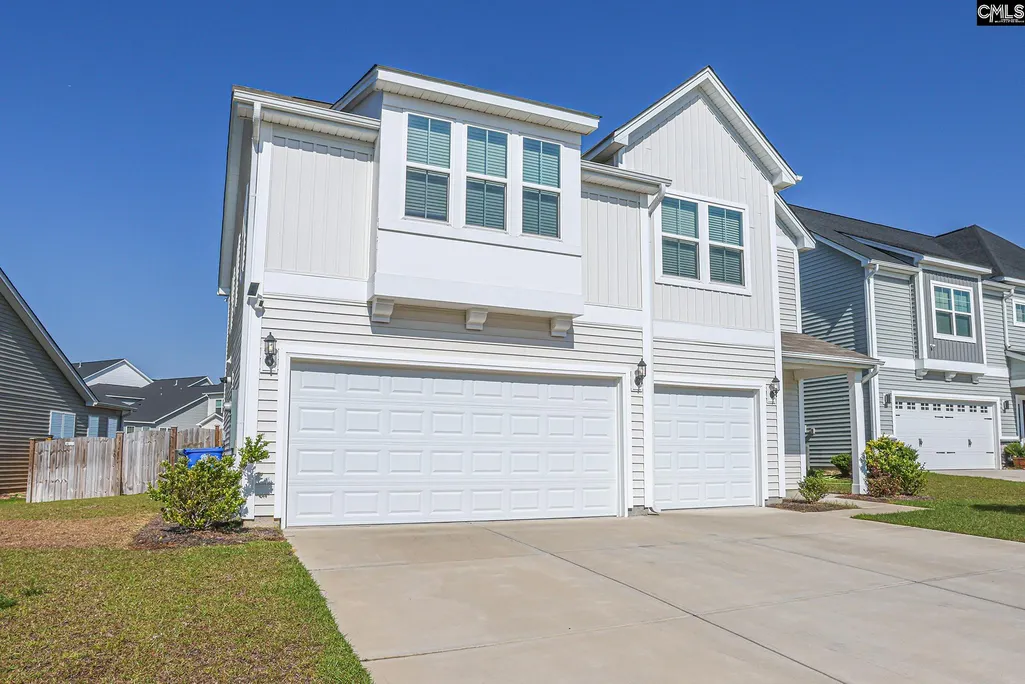
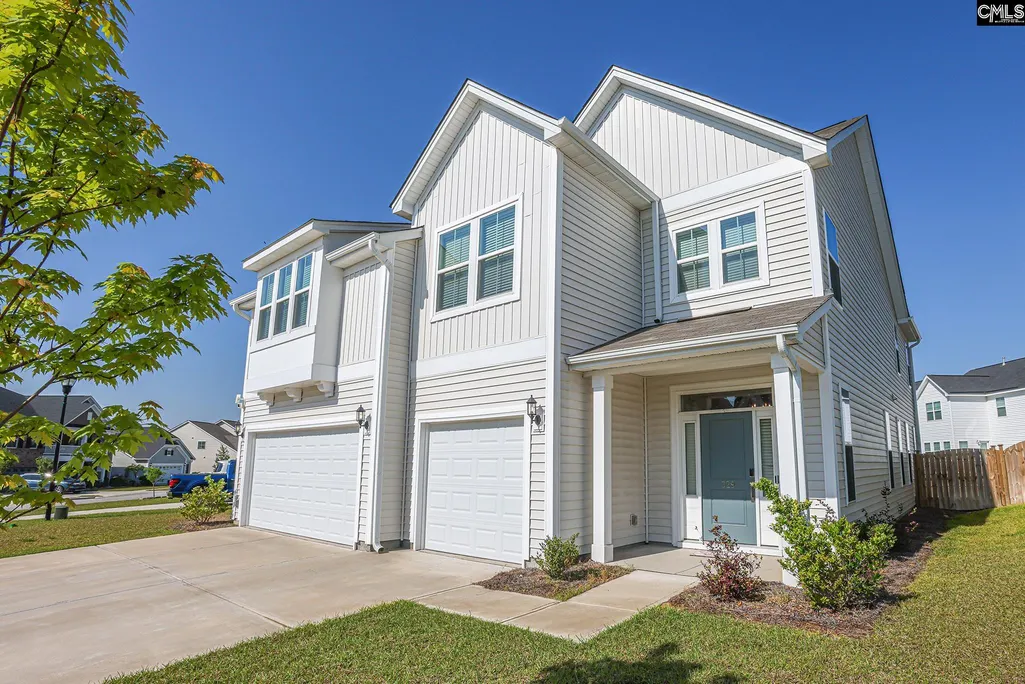
329 Underhill Drive, Columbia, SC
Price
$ 444,900
Property Attributes
- MLS#632526
- TypeSingle Family
- Listing Status Active
- CountyRICHLAND
- CityColumbia
- AreaColumbia Northeast
- NeighborhoodAshcroft
- Zip29229
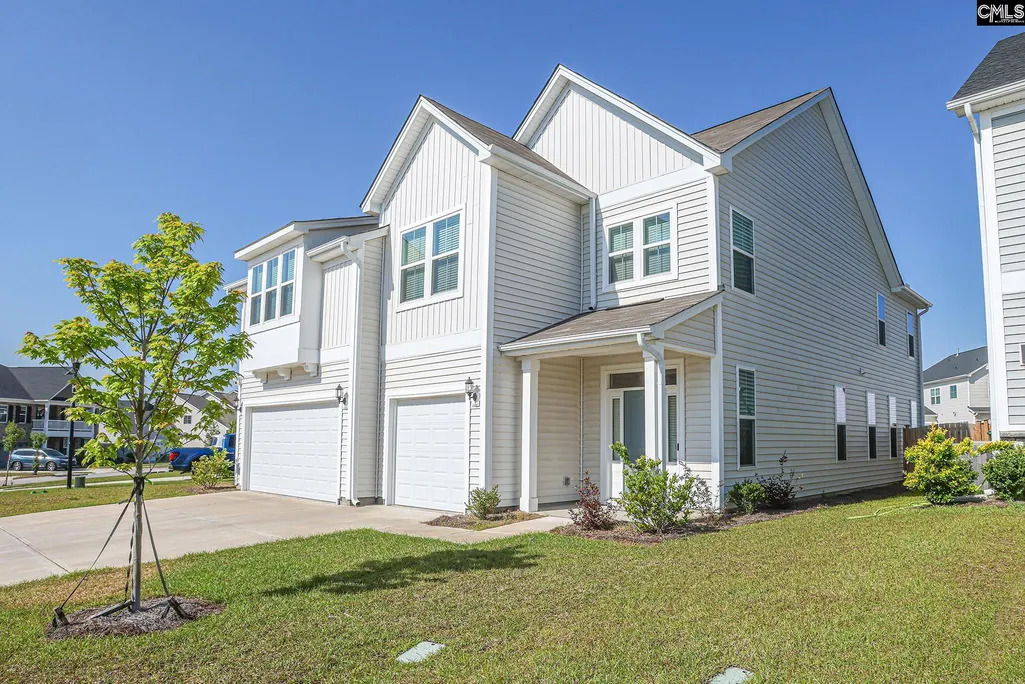
- StyleCraftsman
- Year Built2023
- Price$ 444,900
- Bedrooms5
- Full Bathrooms4
- Half Bathrooms0
- Sqr Footage3224
- Lot Size0.183 Acres
Data Source:
Consolidated Multiple Listing Service (CMLS)
Property Description
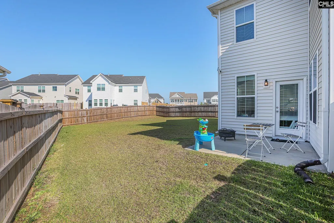
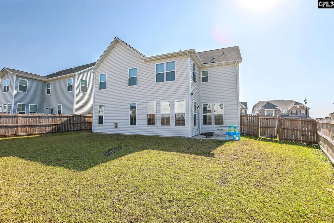
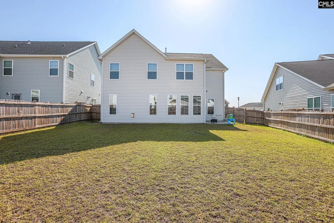
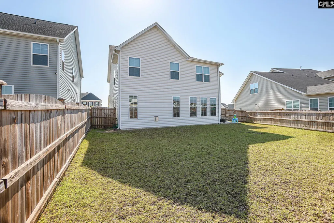
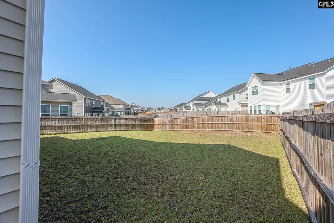
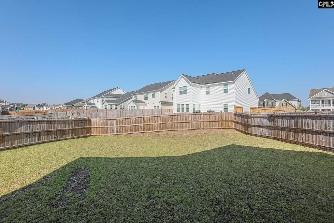
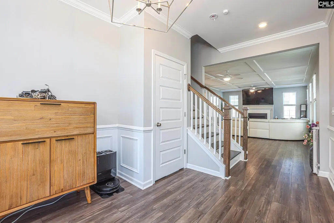
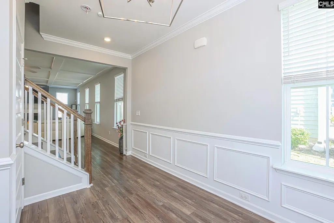
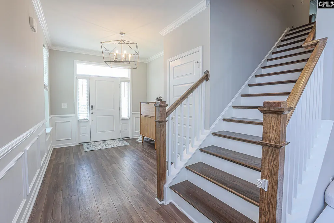
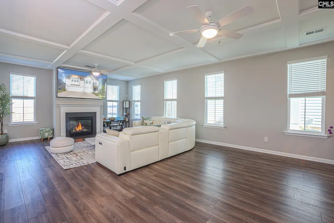
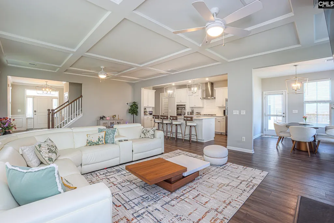
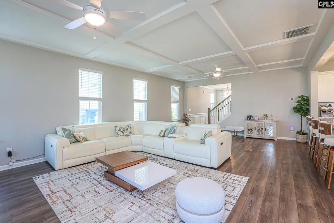
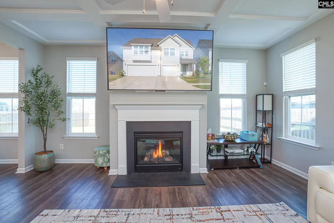
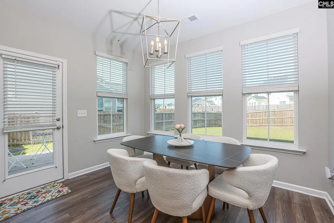
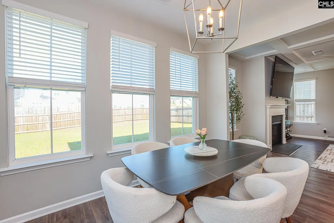
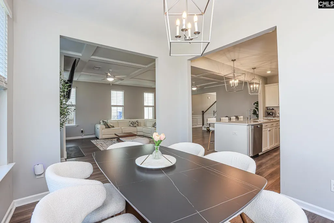
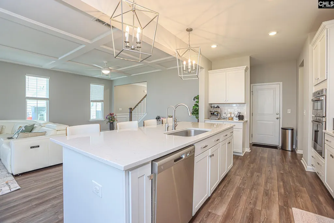
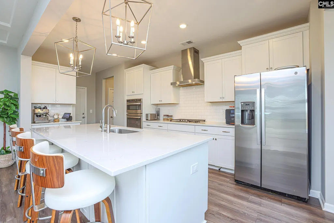
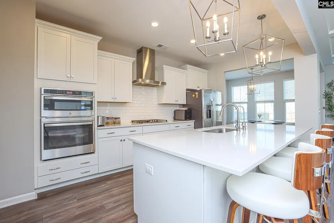
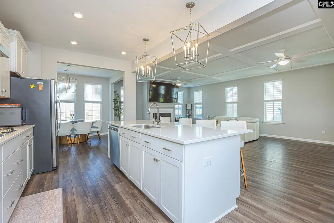
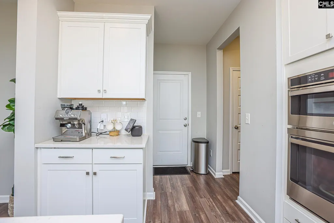
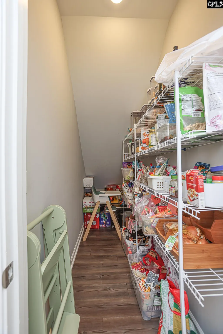
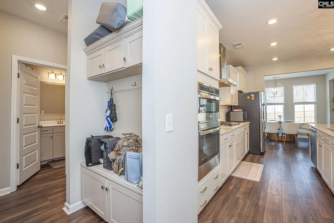
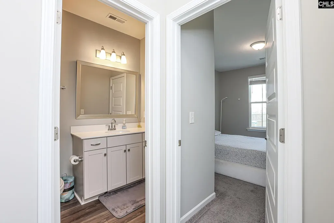
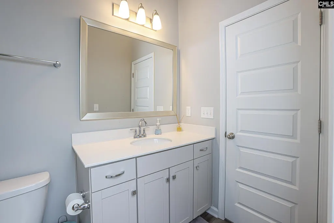
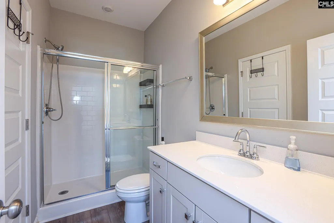
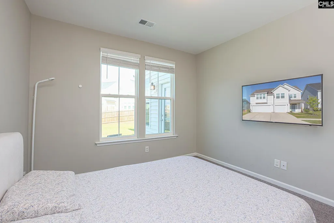
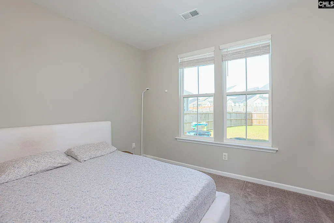
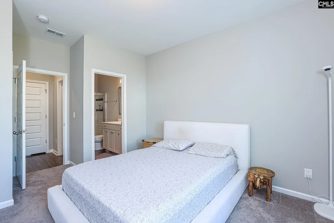
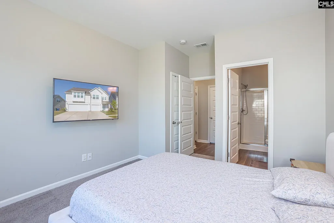
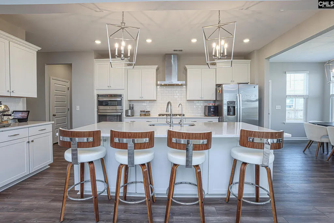
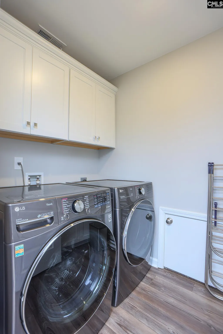
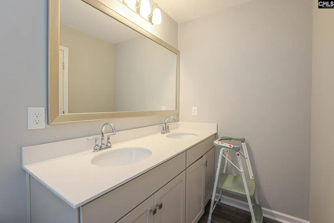
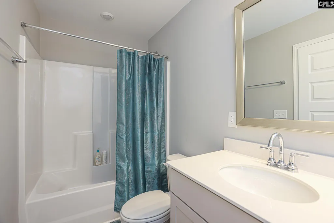
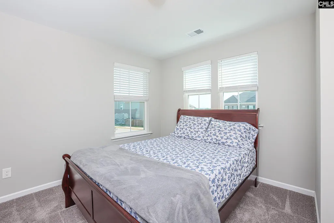
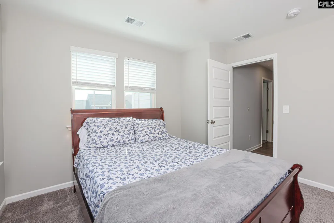
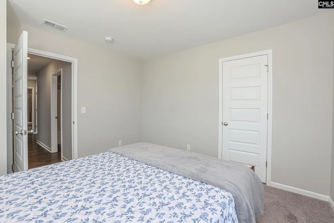
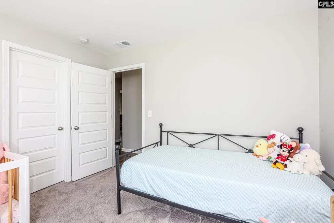
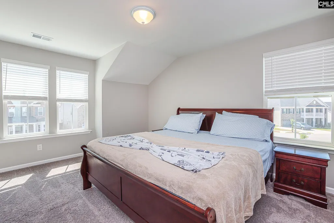
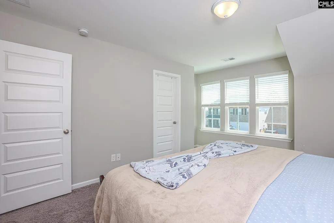
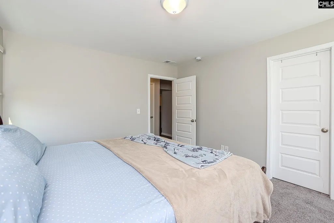
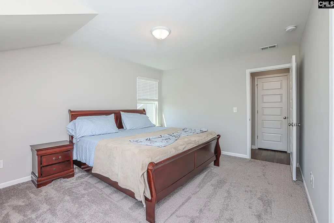
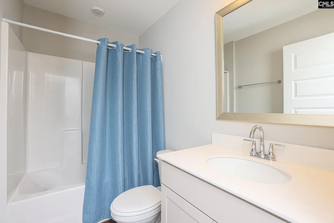
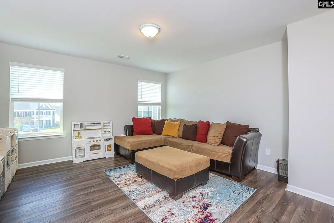
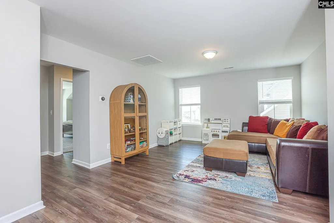
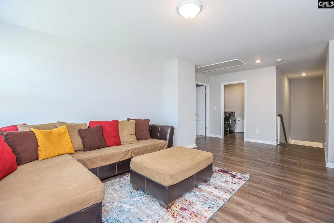
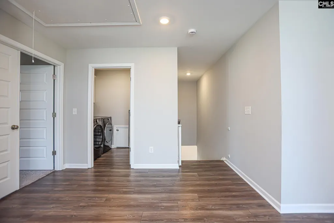
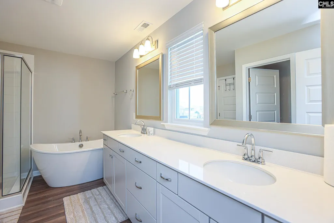
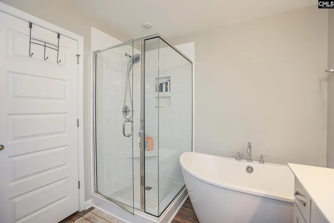
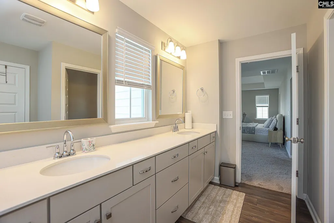
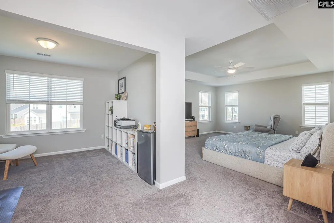
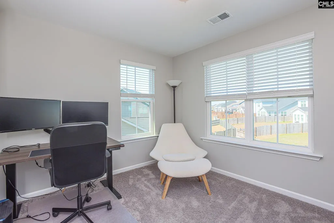
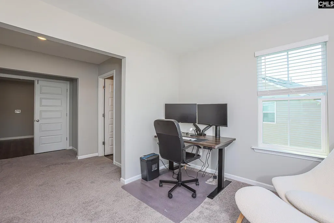
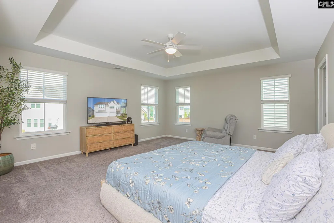
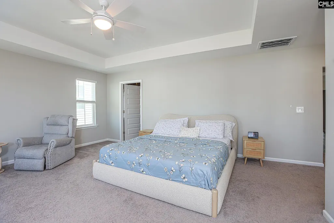
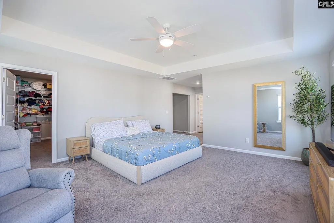
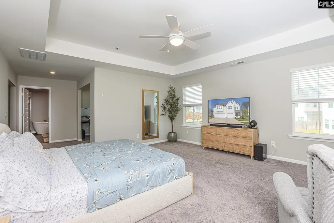
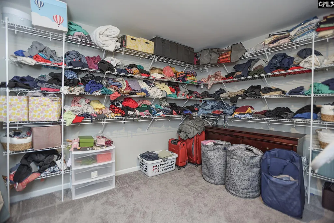
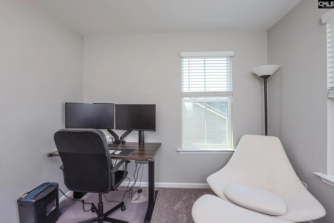
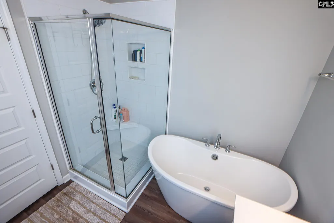
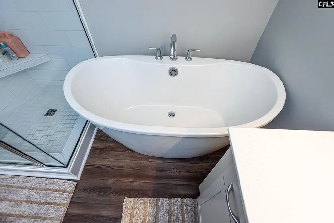
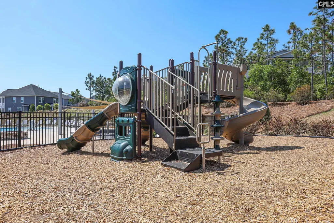
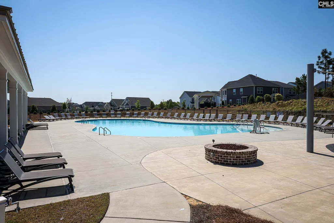
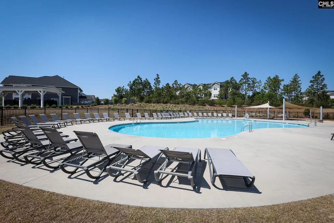
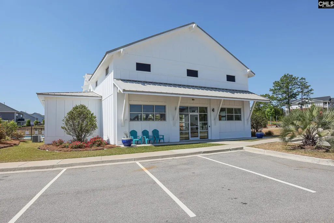
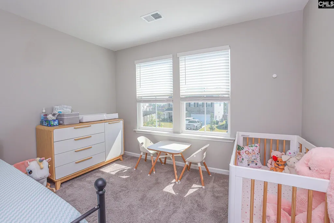
Price Adjusted! Nestled in the highly sought after Ashcroft Community, this stunning 5-bedroom, 4-bathroom home with 3 car garage provides the perfect blend of space, style, and convenience. Built in 2023, this move-in-ready residence boasts over 3224 square feet. Once you step inside you will be greeted by beautiful upgraded LVP flooring throughout the entire main level, from the Foyer you will be greeted with large living room showcases stunning coffered ceilings and a cozy gas fireplace plus the gorgeous gourmet kitchen & Sunroom which is also on the main level. You will also find beautiful, upgraded lighting throughout the home! You will love the stunning kitchen with Quartz counter tops, upgraded cabinets with pull out drawers, large island with bar seating, upgraded stainless steel appliances, upgraded vent out hood, gas stove top, large pantry, eat in area & upgraded mud room bench. One of the bedrooms is downstairs connected to a full bathroom with upgraded standing shower is perfect for guests. Heading upstairs you will see a large LOFT with upgraded LVP flooring, primary suite with sitting room, three additional bedrooms that share 2 baths. The primary suite has a two-door entry, boxed ceiling, huge walk-in closet, dual vanities, and a separate tiled shower and free-standing soaker tub. Upstairs you will see the laundry room with upgraded cabinets. Outside you will see the flat backyard, fully fenced ideal for kids, pets, and weekend barbecues. The oversized 3-car garage adds incredible versatilitywhether you need space for multiple vehicles, a workshop or a gym. Other Outstanding features: Rachio smart sprinkler system, EV charger wiring connection ready in garage, under sink water filtration system, smart thermostats with sensors, ring camera doorbell, ring home security system, full yard irrigation, crown molding, tankless water heater, termite bond with Clarks. Ashcroft is an award-winning community with Resort-style amenities that include a pool, club house, playground, firepit and hammock garden. Just minutes to I-20, downtown and Fort Jackson. Well maintained, just like new home, MOVE IN READY! This is a MUST SEE! Disclaimer: CMLS has not revi
| Elementary School | Middle School | High School |
|---|---|---|
| Pontiac Elementary School | Summit Middle School | Spring Valley High School |
| Price History | |
|---|---|
| 4/27/2026 | Listed $465,000 |
| 6/12/2026 | 2$460,000 |
| 7/9/2026 | 2$455,000 |
| 8/13/2026 | 2$449,900 |
| 9/14/2026 | 2$444,900 |
General Features
| Sewer | Public |
|---|---|
| Heating | Central |
| Cooling | Central |
| Water | Public |
| Garage | Garage Attached,Front Entry |
| Number of Garage Spaces | 3 |
| School District | Richland Two |
| Status | Active |
| Full Baths | 4 |
| Bathrooms | 4 |
| Subdivision | Ashcroft |
| Style | Craftsman |
| County | Richland |
| Class | RESIDENTIAL |
| Type | Single Family |
| Other Rooms | Sun Room,In Law Suite,Loft |
| Lot Number | 259 |
| HOA Y/N | Yes |
| Status | ACTIVE |
| Subdivision | SC |
| Area | Columbia Northeast |
| Year Built | 2023 |
| Directions | Take I- 20 to exit 80 (Clemson Road). Turn left. The community Ashcroft will be 1 mile on the right. |
| High School | Spring Valley |
| City | Columbia |
| ASSN Fee | 625 |
| Middle School | Summit |
| Elementary School | Pontiac |
| Price Per Sq Ft Total AG | 138 |
| Public Remarks | Price Adjusted! Nestled in the highly sought after Ashcroft Community,this stunning 5-bedroom,4-bathroom home with 3 car garage provides the perfect blend of space,style,and convenience. Built in 202 |
Interior Features
| Basement | No Basement |
|---|---|
| Kitchen | Island,Cabinets-Other,Backsplash-Tiled,Recessed Lights,Counter Tops-Quartz,Floors-Luxury Vinyl Plank |
| Master Bedroom | Double Vanity,Tub-Garden,Separate Shower,Sitting Room,Closet-Walk in,Ceilings-Box,Built-ins,Floors - Carpet |
| Living Room | Fireplace,Ceiling Fan,Ceilings - Coffered,Floors-Luxury Vinyl Plank |
| Beds | 5 |
| 3rd Bedroom | Bath-Shared,Closet-Walk in,Closet-Private |
| 4th Bedroom | Bath-Shared,Closet-Walk in,Closet-Private,Floors - Carpet |
| 2nd Bedroom | Bath-Shared,Closet-Walk in,Closet-Private |
| Full Baths: Main | 1 |
| Full Baths: 2nd | 3 |
| 5th Bedroom | Separate Shower,Closet-Walk in,Closet-Private,Floors - Carpet |
Exterior Features
| Foundation | Slab |
|---|---|
| Pool | No |
| Road Type | Paved |
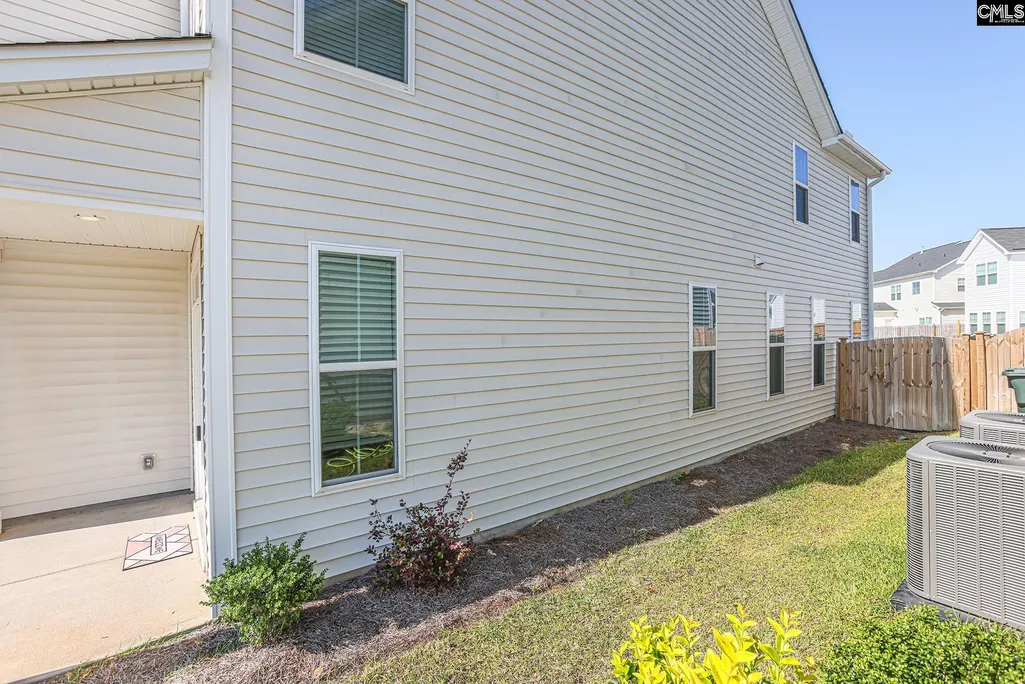
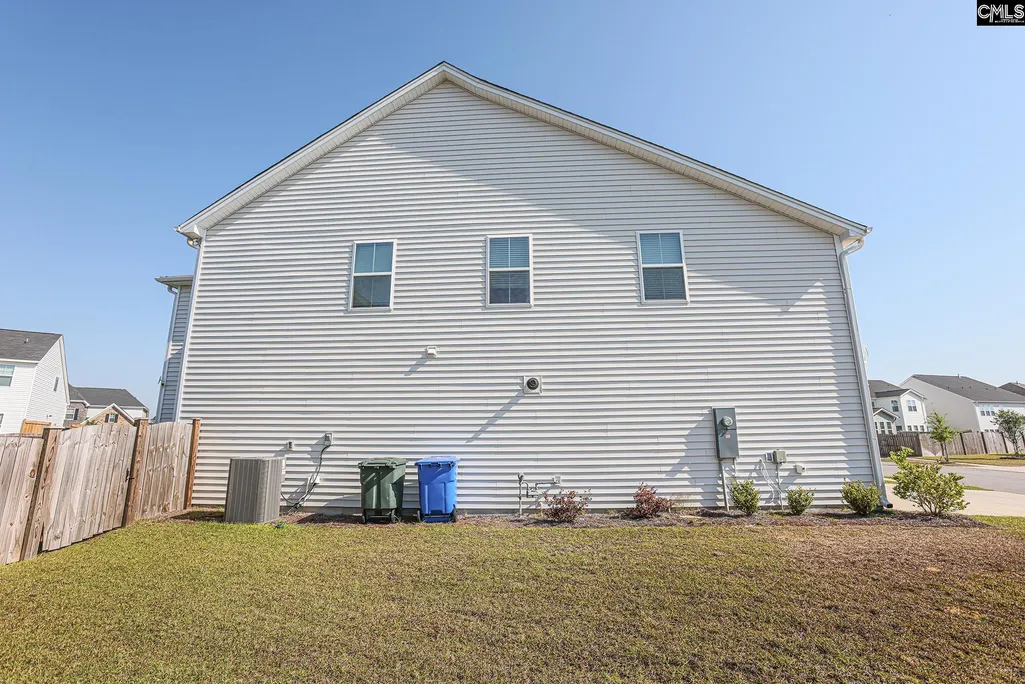
| Exterior Finish | Vinyl |
| Lot Size Area | 0.183 |
| Garage Level | Main |
Amenities
- Foreclosure
- Views
- Short Sale
- New Construction
- Adult 55+
- Lease To Own
- No HOA Fees
- Furnished
- Primary On Main
- Air Conditioning
- Seller Finance
- Green
- Fixer Upper
- Horse
- Golf
- Fireplace
- Deck
- Garage
- Basement
- Pool
Property vs Single Family Average in 29229
Price
Year Built
 The data relating to real estate for sale on this web site comes in part from the South Carolina - CML Consolidated Multiple Listings. Real estate listings held by brokerage firms other than NextHome Specialists are marked with the IDX logo.
All information deemed reliable but not guaranteed and should be independently verified. All properties are subject to prior sale, change or withdrawal. Neither listing broker(s) nor NextHome Specialists shall be responsible for any typographical errors,
The data relating to real estate for sale on this web site comes in part from the South Carolina - CML Consolidated Multiple Listings. Real estate listings held by brokerage firms other than NextHome Specialists are marked with the IDX logo.
All information deemed reliable but not guaranteed and should be independently verified. All properties are subject to prior sale, change or withdrawal. Neither listing broker(s) nor NextHome Specialists shall be responsible for any typographical errors,
